Architectural Renderings
Explore the vision for the future home of Lubavitch Mesivta of Chicago through architectural renderings and building plans.
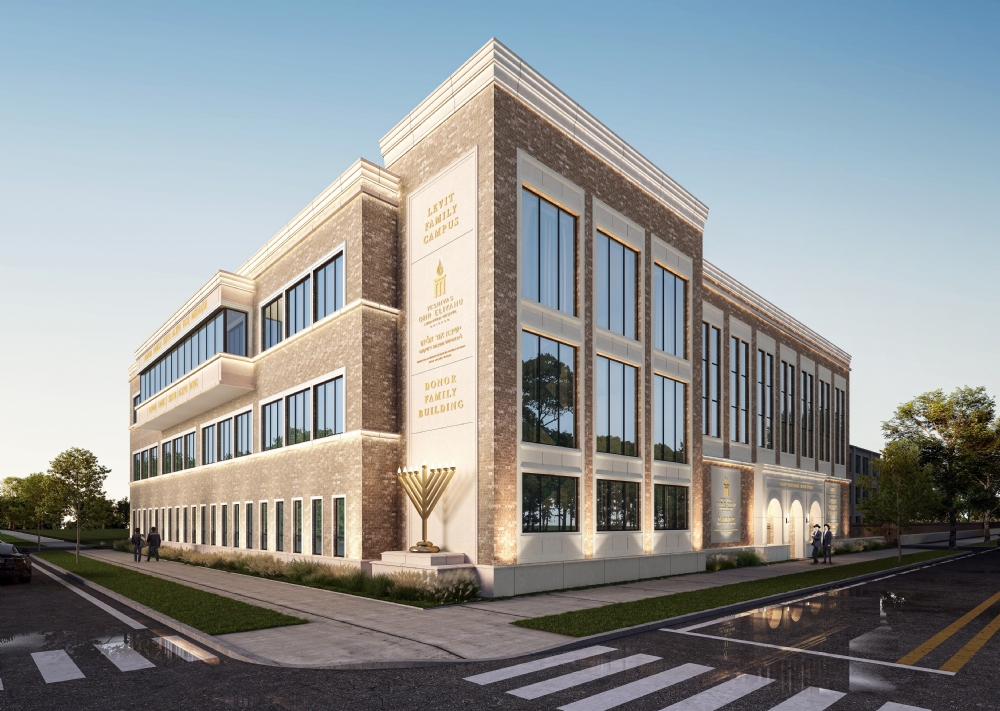
Corner Campus Perspective
A striking view of the future Mesivta campus from the street corner, showcasing an inspiring home designed to serve generations of talmidim and the broader Jewish community.
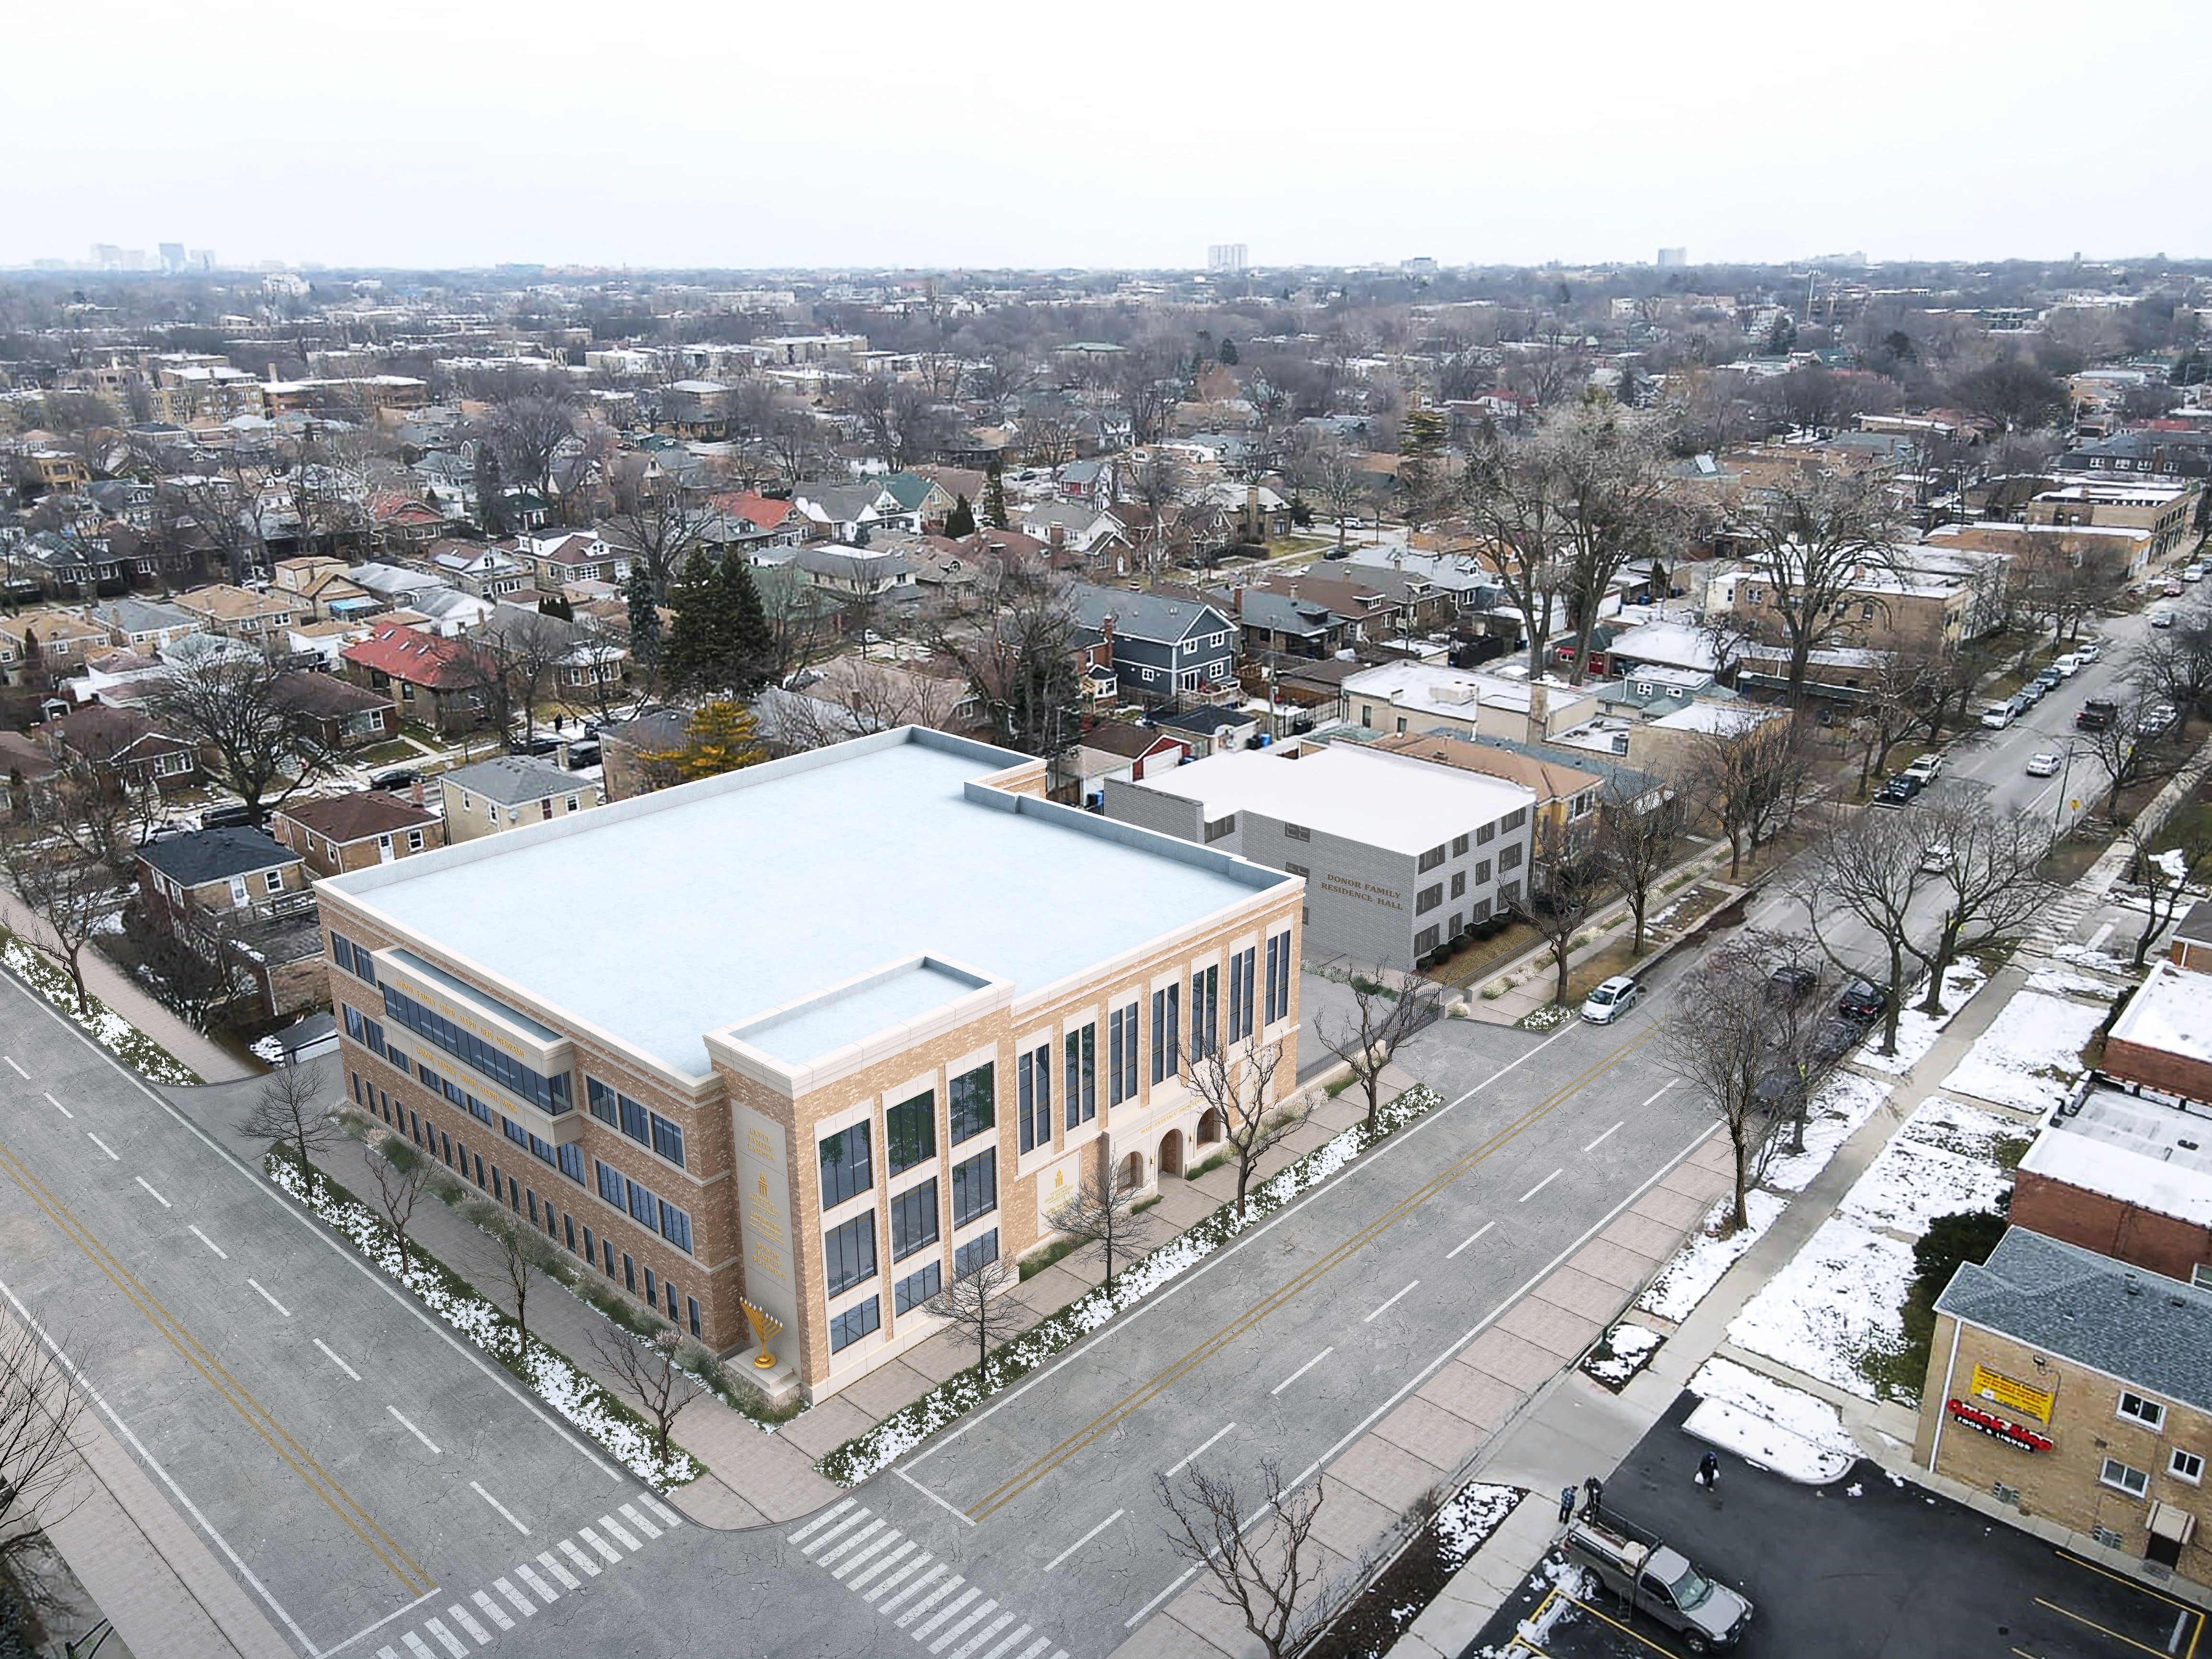
Aerial Perspective
A bird's-eye view of the future Mesivta campus, showcasing a unified home where Torah learning, student life, and leadership development come together in one inspiring environment.
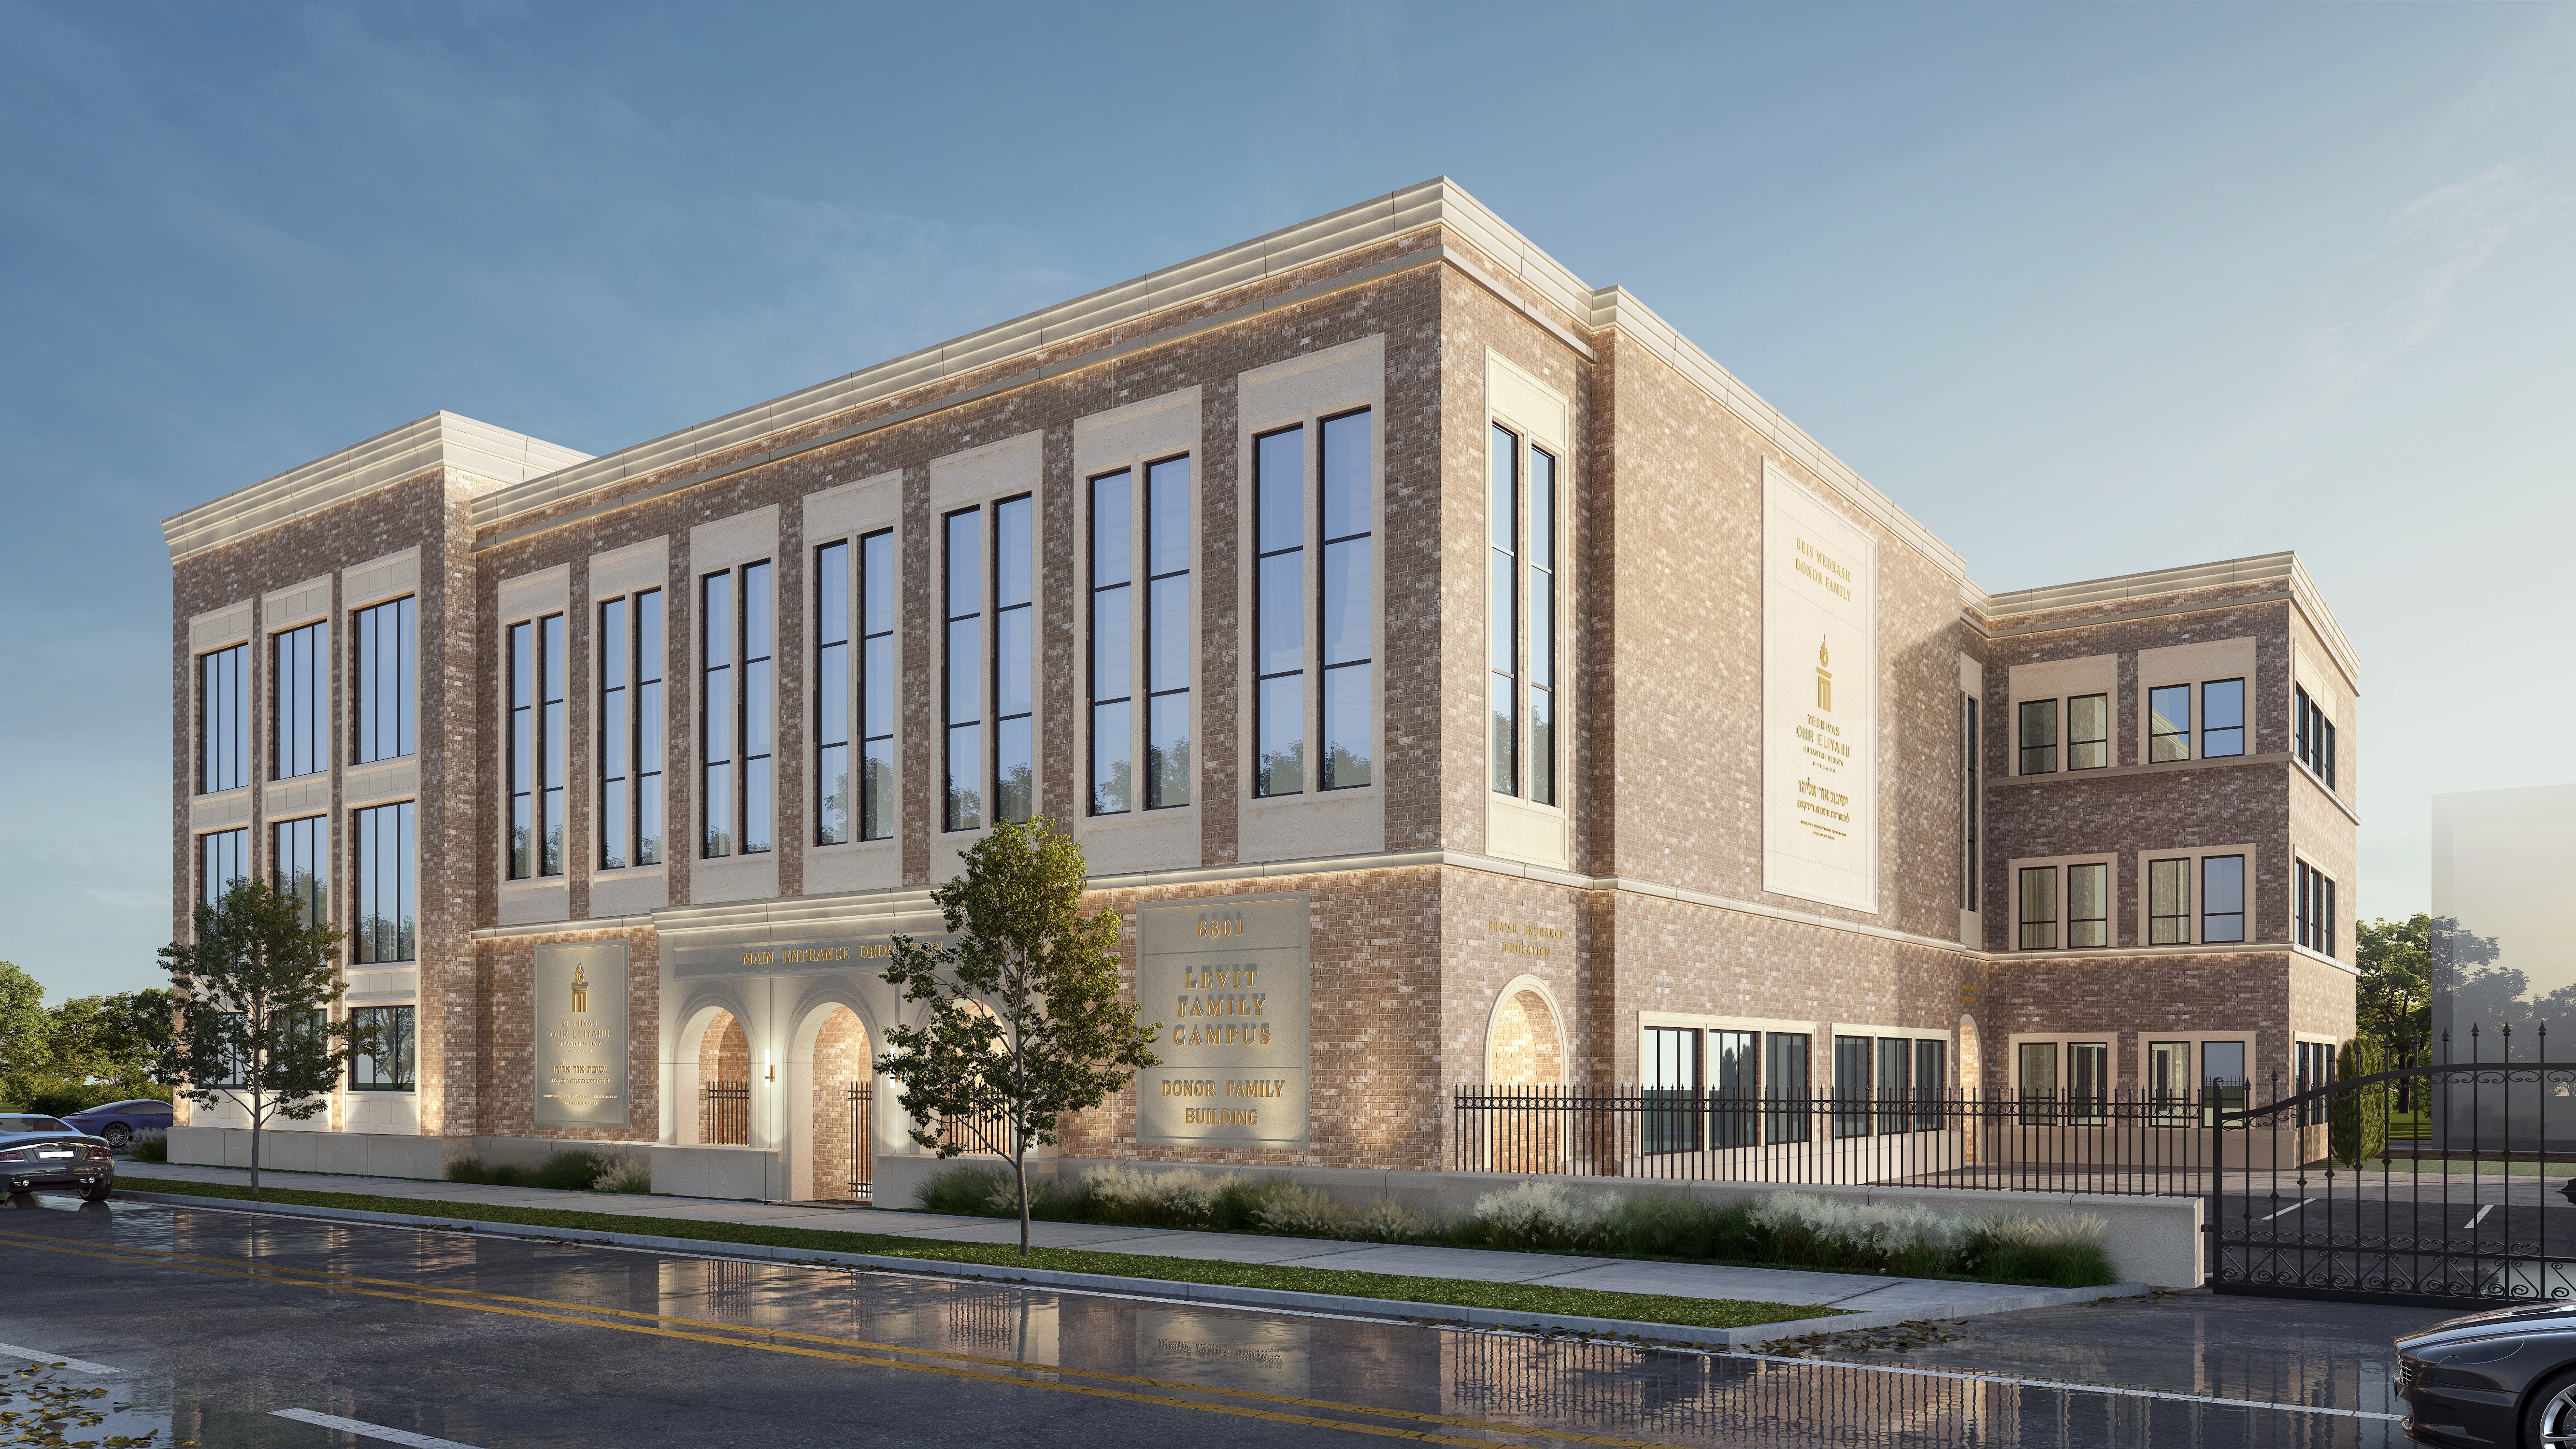
Future Campus Exterior
A modern 33,000-square-foot educational campus designed to centralize every aspect of yeshiva life under one roof.
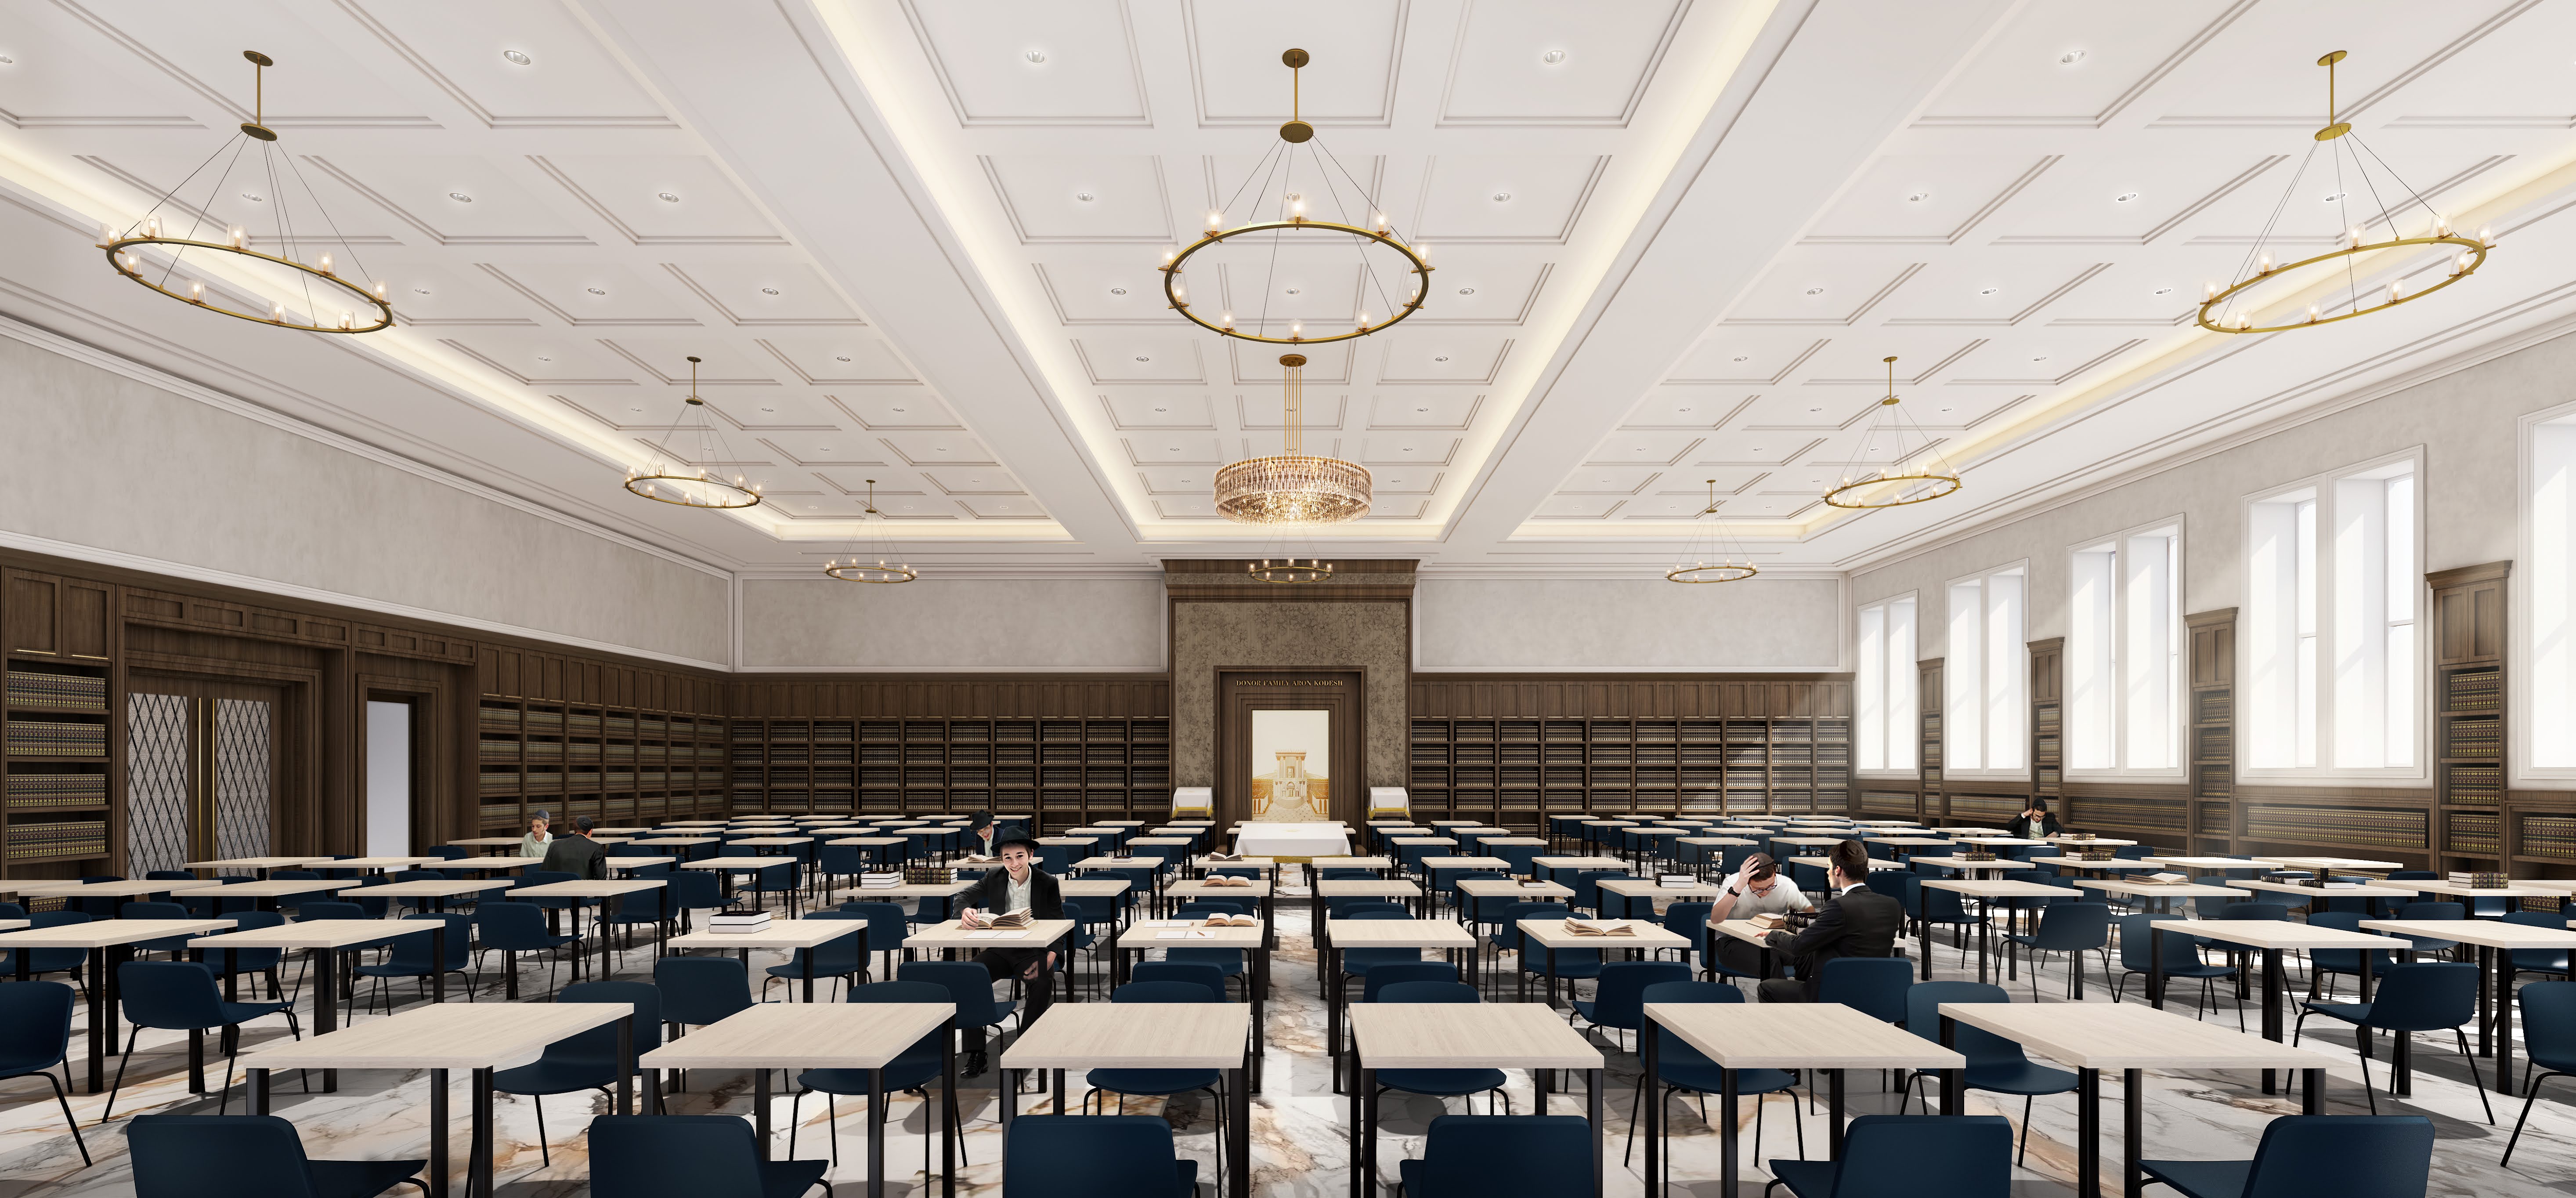
The Main Beis Medrash
A spacious, high-ceiling study center designed to bring dignity, inspiration, and focus to daily Torah learning.
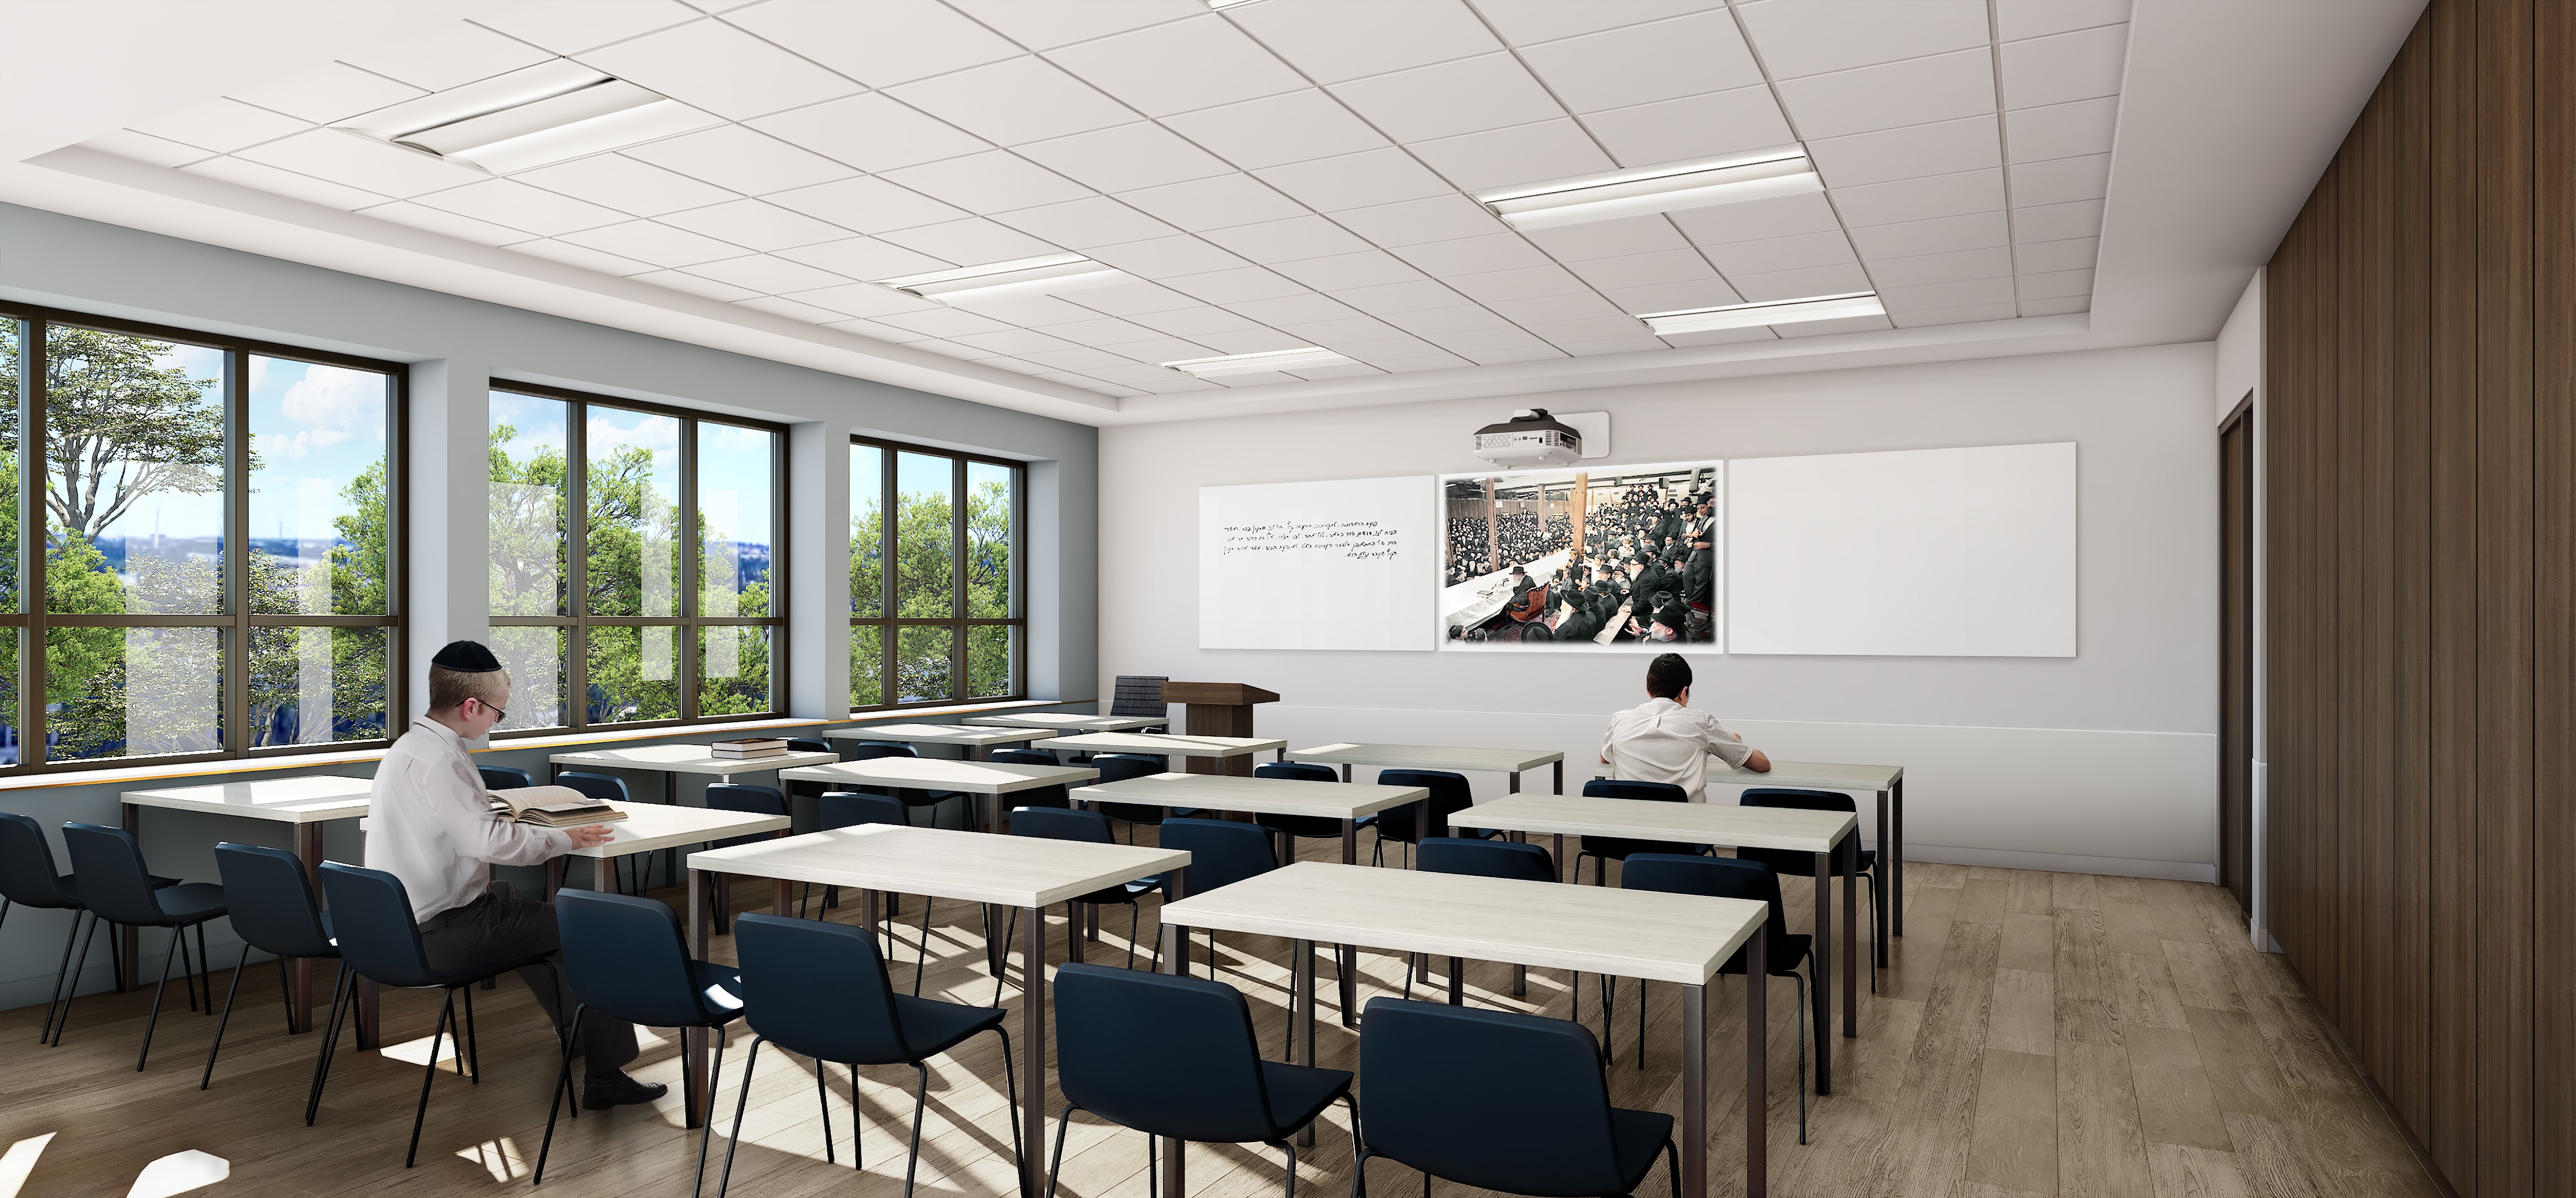
Collaborative Classrooms
Modern classrooms designed to foster meaningful teacher-student interaction, individualized guidance, and an exceptional learning experience.
Help Turn These Renderings Into Reality
If you're considering how you can make a lasting impact on future generations, we'd be honored to have a conversation with you about the many ways you can partner in this vision.
To begin the conversation, please contact:
Rabbi Shmuel Wineberg
at
[email protected]
Rabbi Mendel Duchman
at
[email protected]

